The Ministry of Infrastructure and Transport building is located in Rome, at Piazzale di Porta Pia—an area that gained significant importance after 1870, when the city became the capital of the Kingdom of Italy.
The construction of the building was commissioned in 1907 to house the Ministry of Public Works. The project was entrusted to architect Pompeo Passerini in 1909, and construction began in 1913. The work was slowed by the First World War, and the building was finally completed in 1925. In the years that followed, further expansions were carried out to meet the growing needs of the ministerial offices.
Architecturally, the building is distinguished by its monumental appearance and references to the Neo-Baroque style—elements that reflect the aesthetic of Italian public architecture between the late 19th and early 20th centuries. The building’s scale and urban setting underscore the representative role of state institutions, while its internal layout was designed to address the operational requirements of an administration tasked with the development and management of public works.
Over time, the building has retained its institutional function, evolving alongside the transformations of the Italian administration. The Ministry of Public Works gradually took on new responsibilities and underwent several name changes, eventually becoming the current Ministry of Infrastructure and Transport, which oversees vital sectors such as infrastructure, mobility, and transport. Today, therefore, the building serves not only as an administrative headquarters but also as a testament to Rome’s transformation into a modern capital and the evolution of the State’s role in the planning and development of the Italian territory.
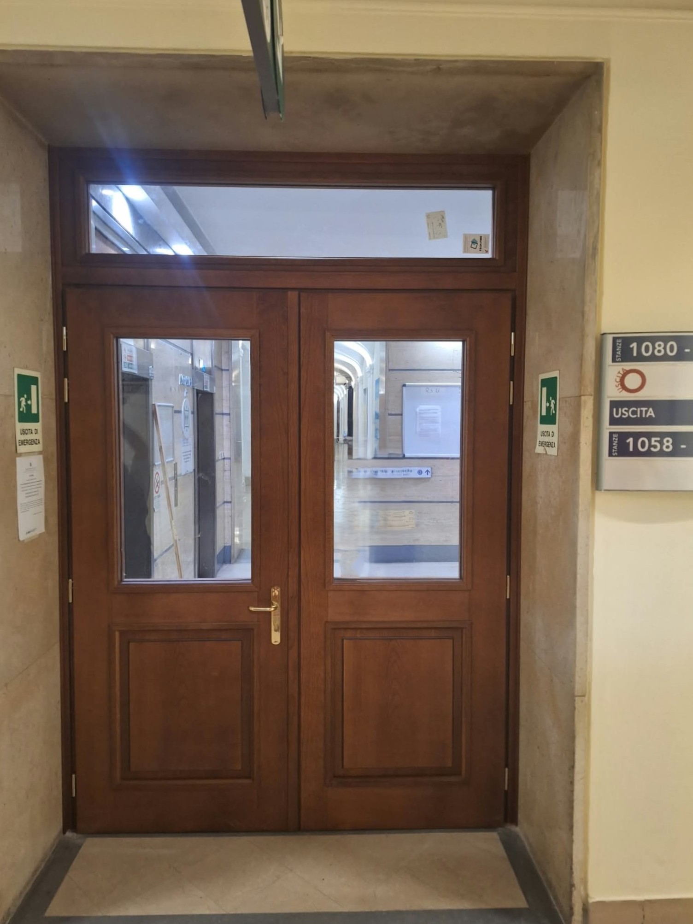
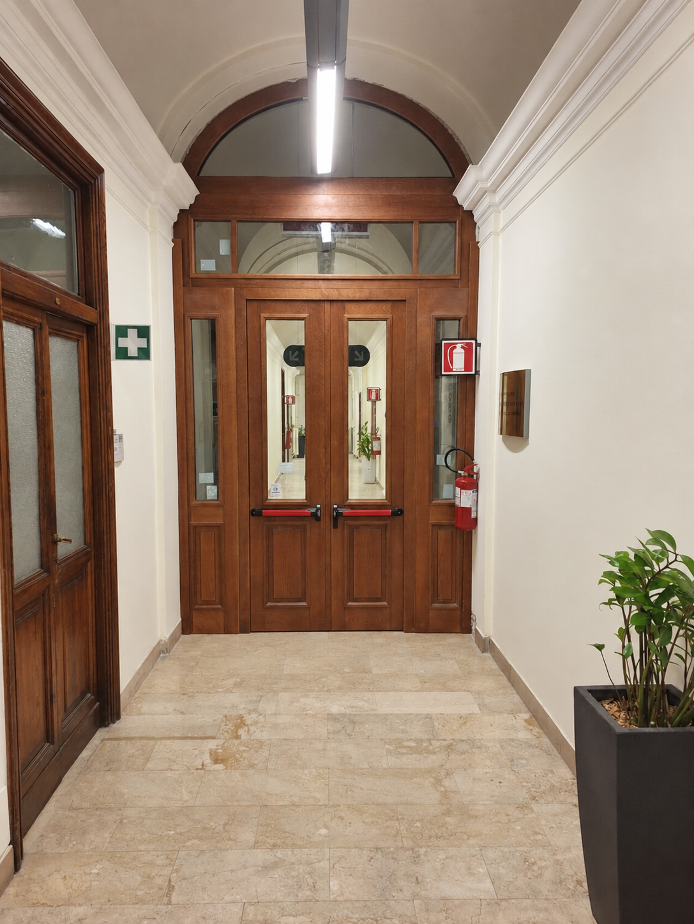
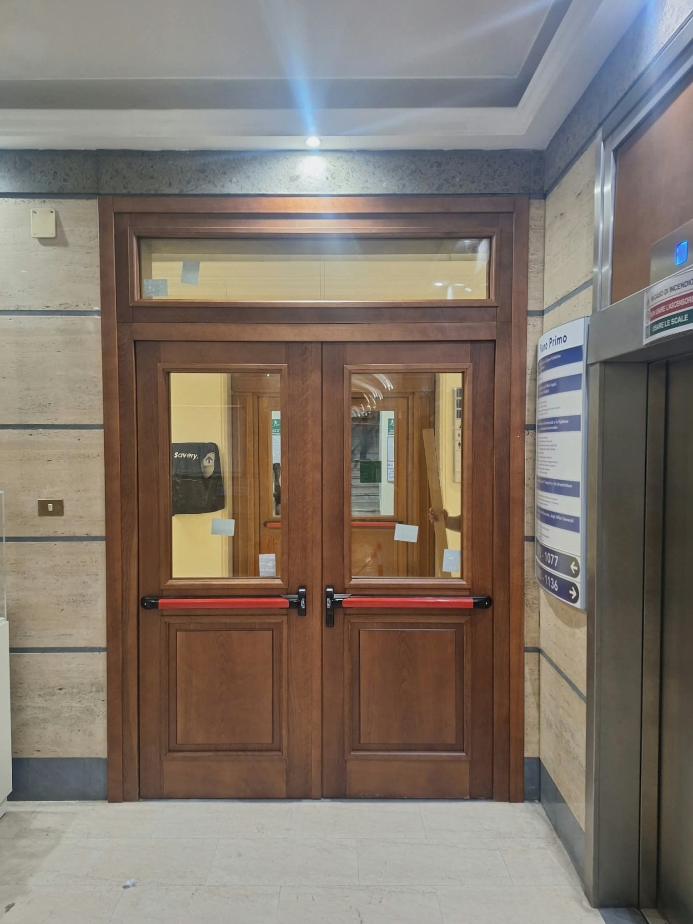
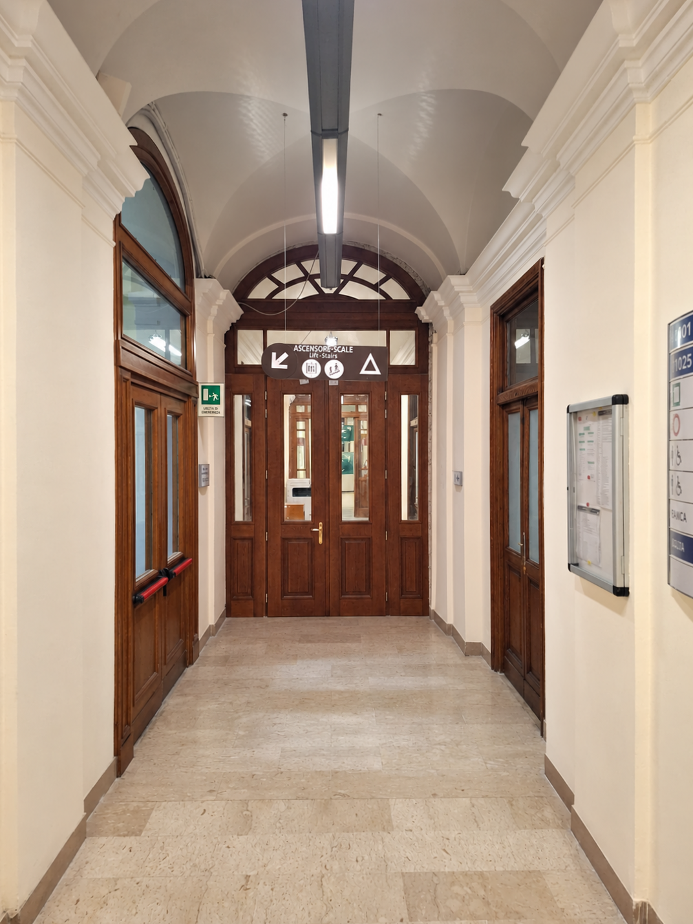
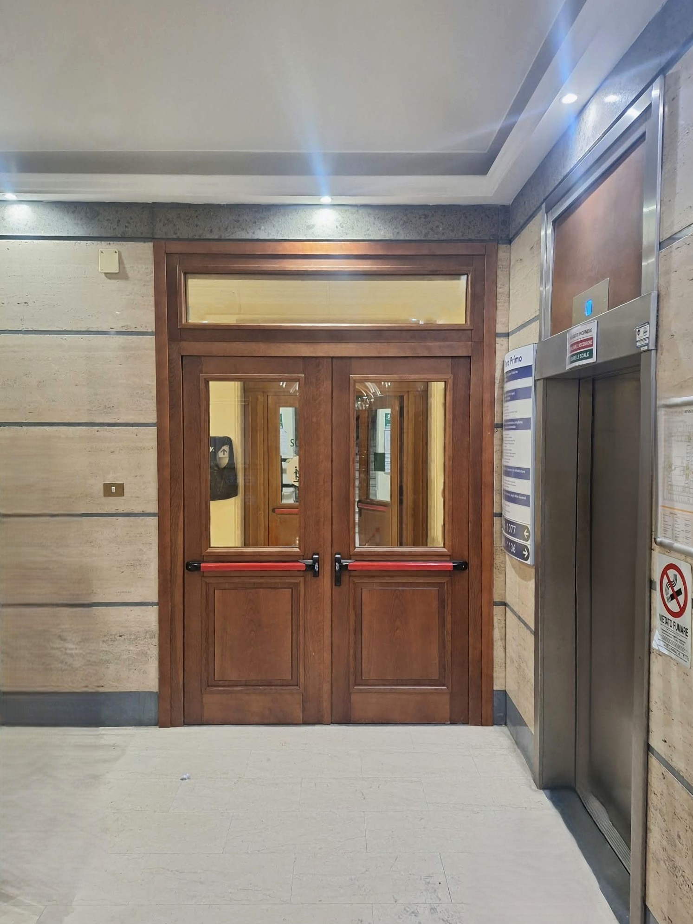
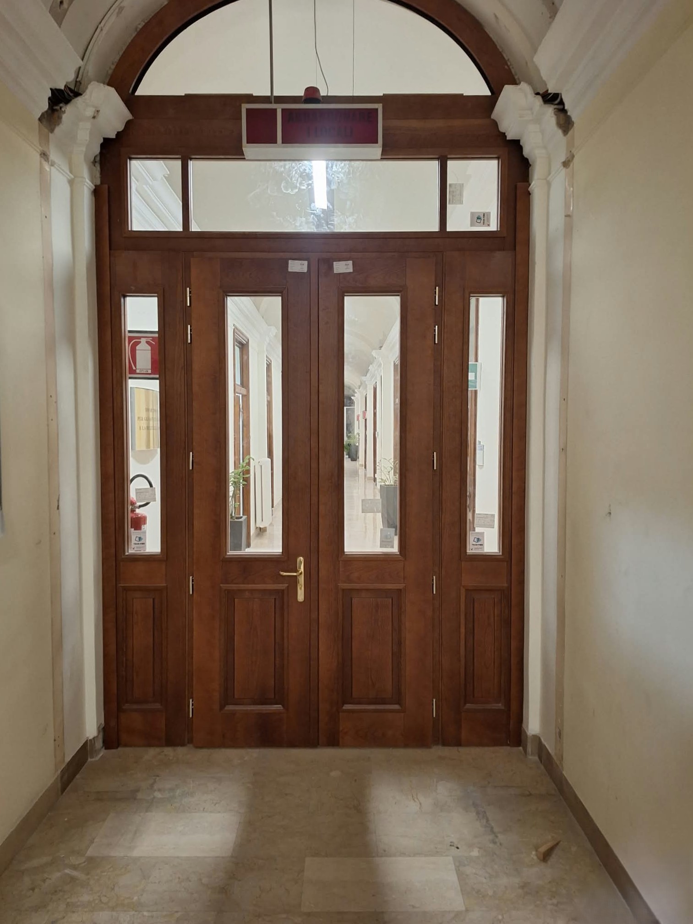
For this building, Sebino Chiusure supplied various types of doors, designed to integrate with the interior style and meet the specific requirements of the facility. These include double-leaf, fire-rated (REI 60) glazed units, featuring doors with glass panels and bas-relief detailing, applied moldings, and an American cherry wood veneer finish. The glazed side elements echo the decorative motifs found on the door leaves, while the rectangular central transoms—embellished with applied strips—are complemented by arched upper transoms, which are also glazed and feature a radial arrangement of strips. The supply also includes single-leaf solid doors with rectangular glazed transoms, as well as smooth, solid double-leaf and single-leaf doors, ensuring both typological variety and aesthetic coherence throughout the building.